

(Demo Account - not for public use)
2959 VIA TORINO
SANTA CLARA, CA 95051
$1,490,000
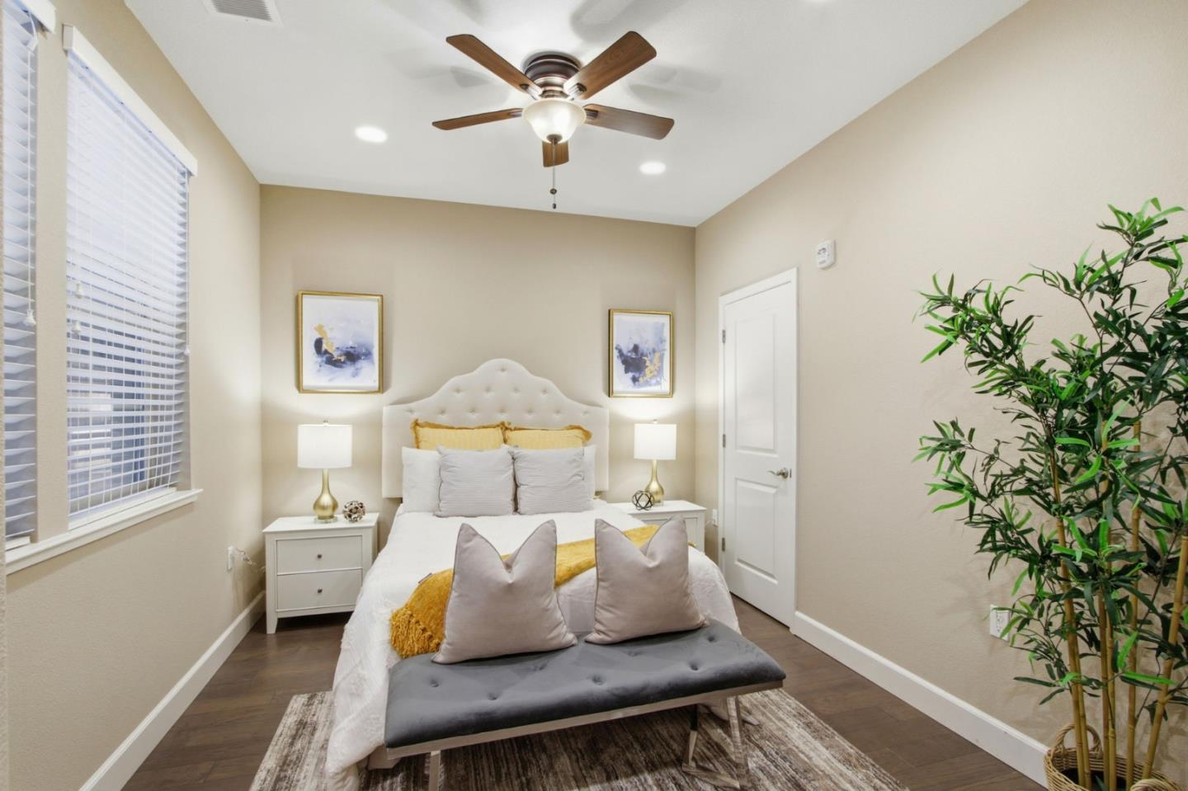
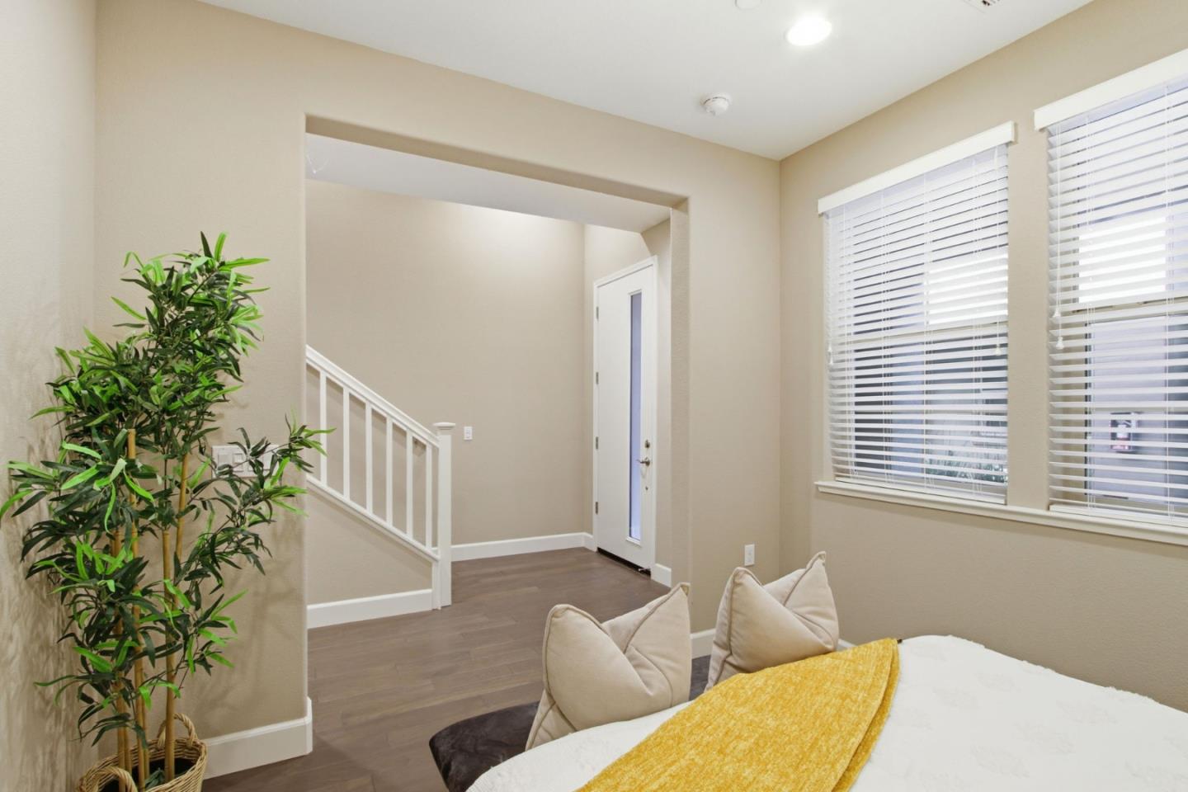
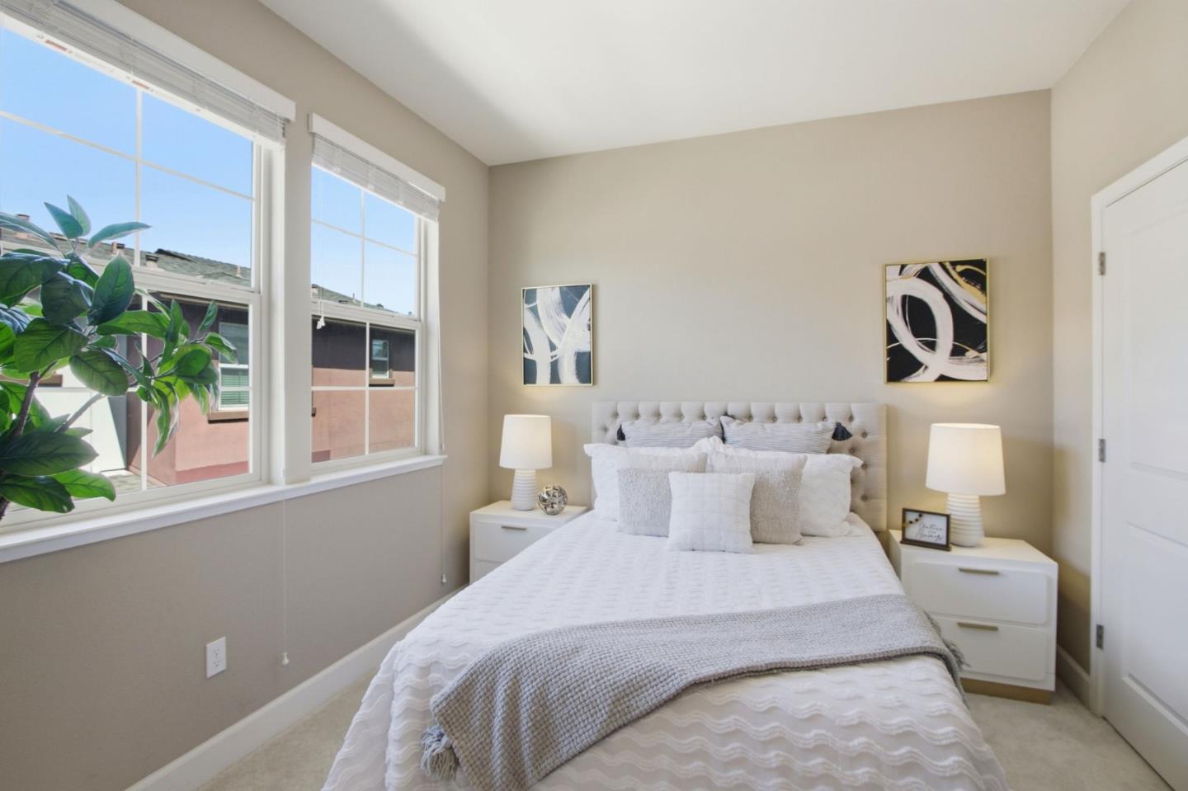
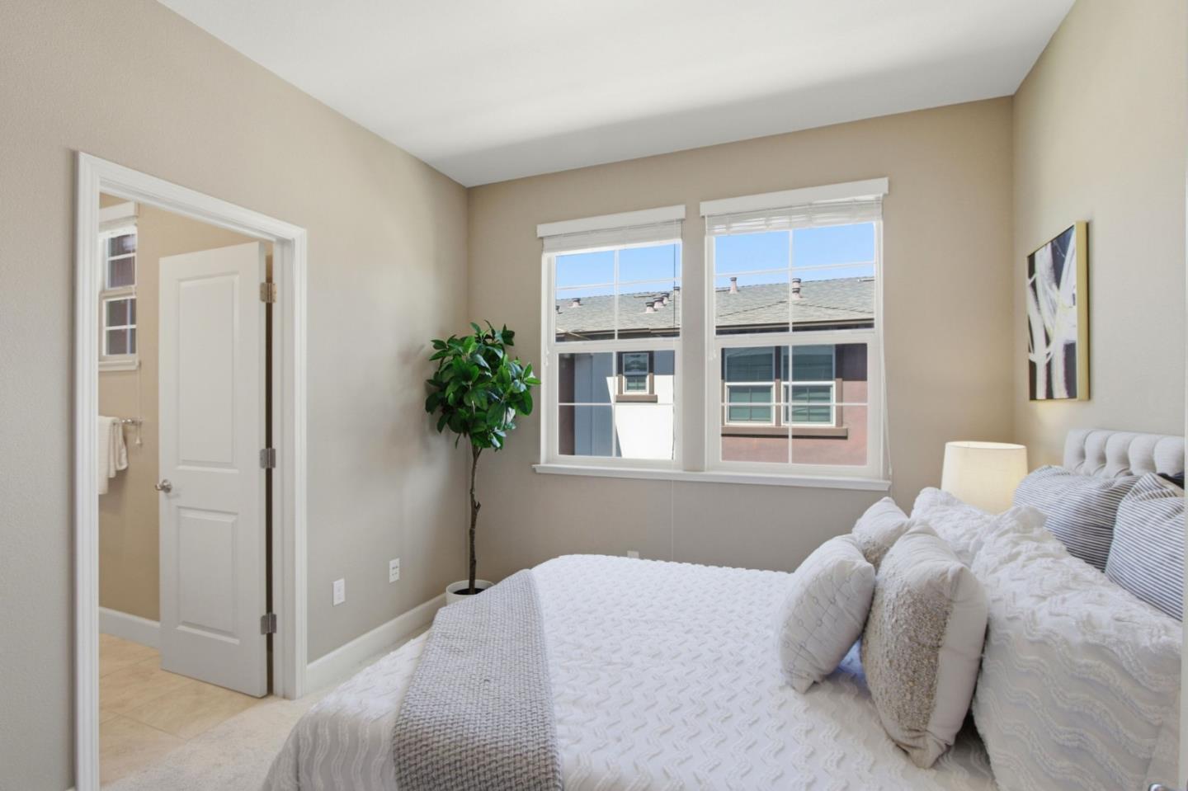
Bedrooms: 3
Bathrooms: 2 full | 2 partial
Est. Square Feet: 1,723
Bathrooms: 2 full | 2 partial
Est. Square Feet: 1,723
Listing # ML82062569

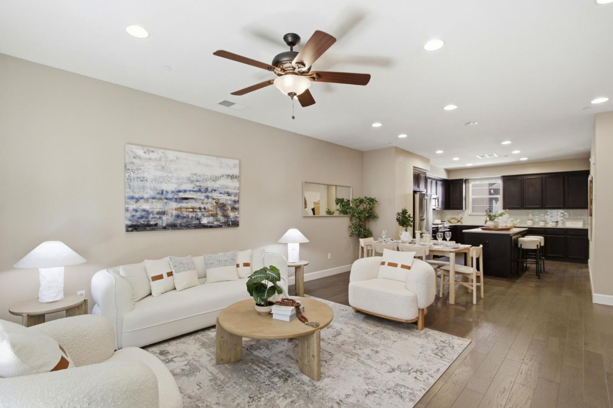
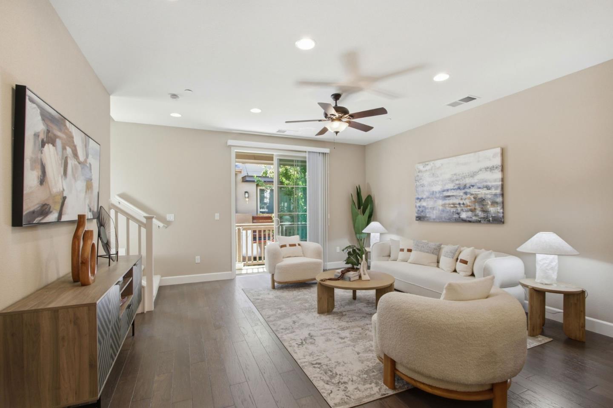
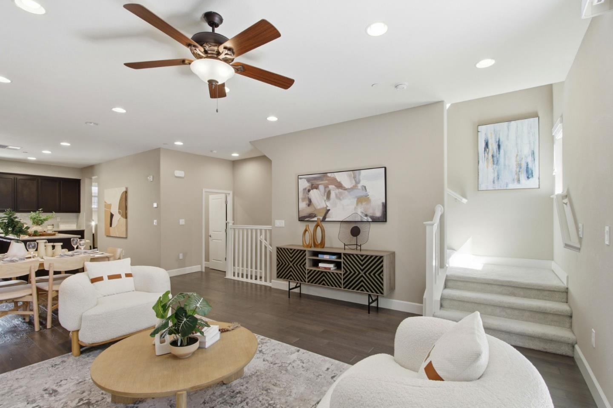
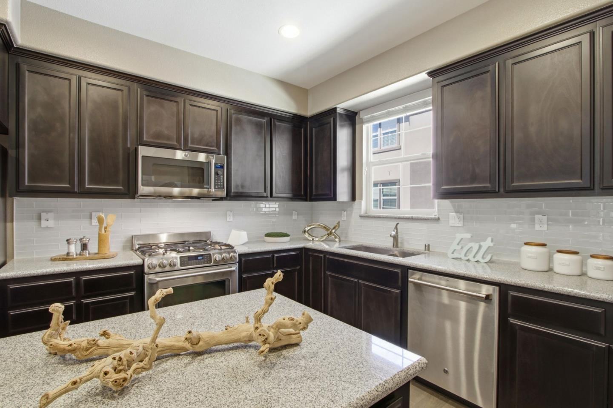
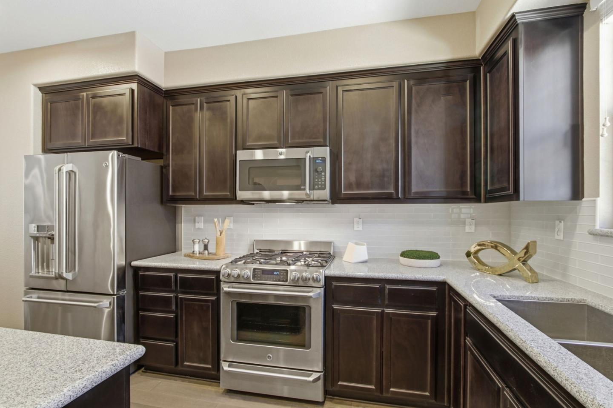
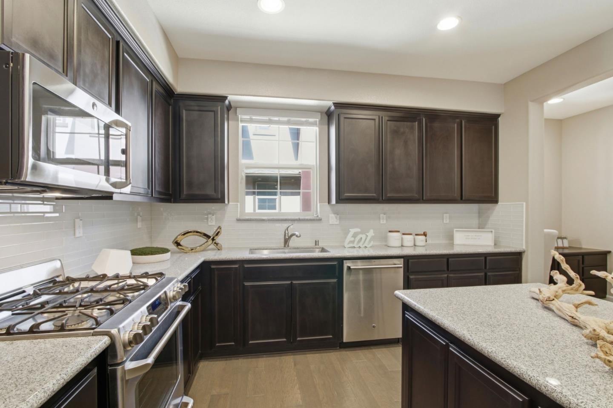
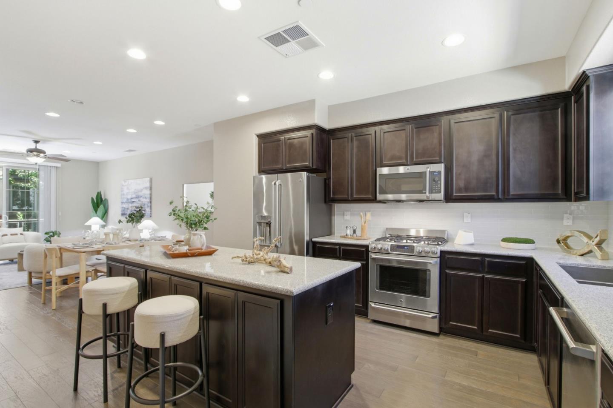
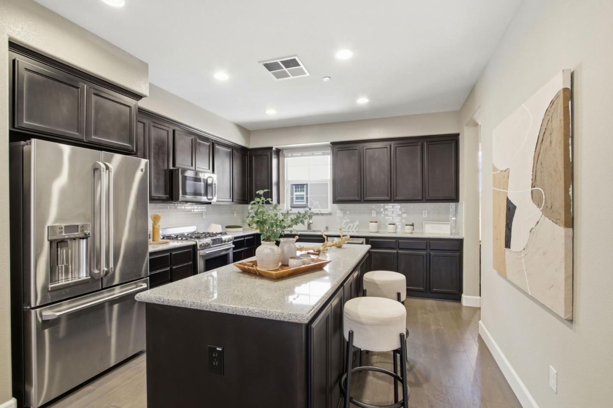
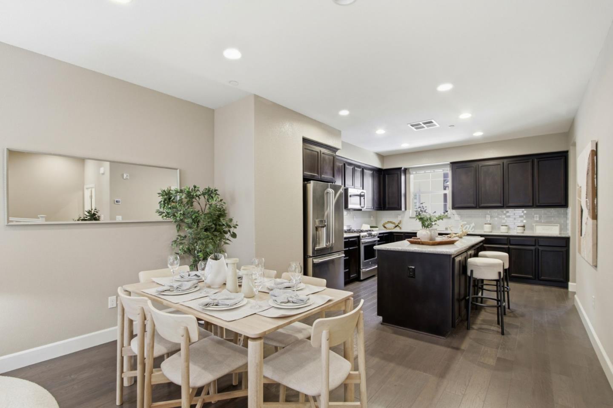
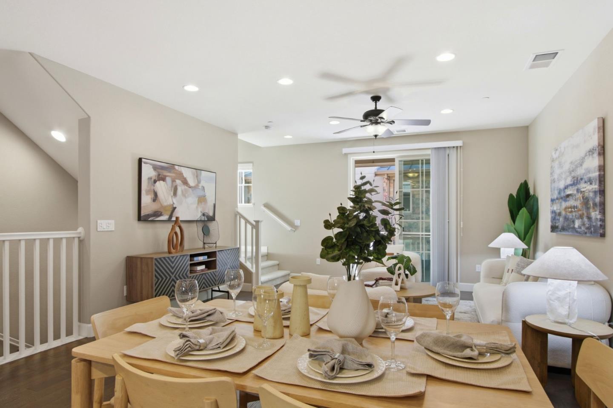
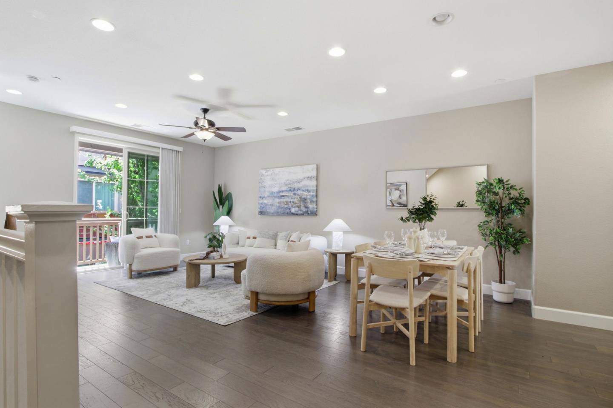
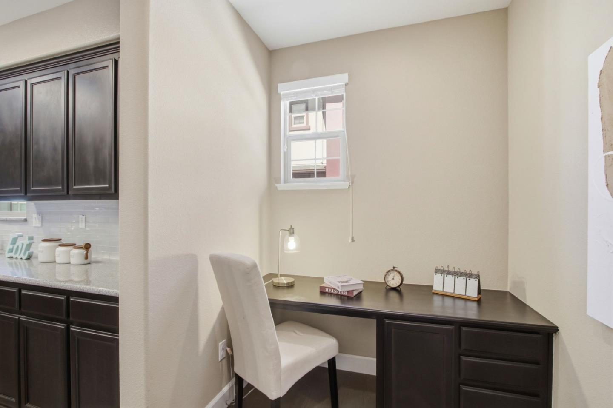
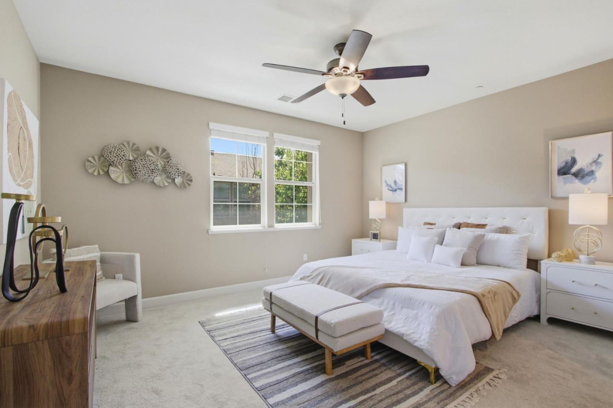
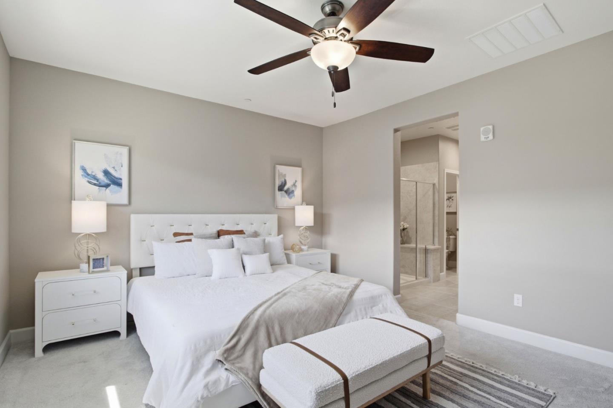
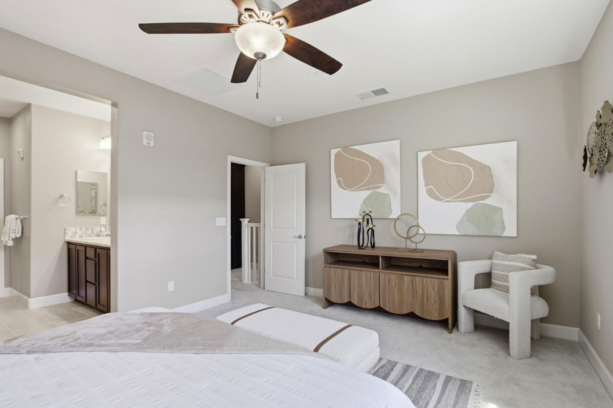
This gorgeous 11-year-old townhome offers a thoughtfully designed floor plan with two spacious primary suites plus a versatile downstairs room with a closet and window, providing flexibility for a home office, guest room, or additional living space. The open, modern kitchen features extensive upgrades, a walk-in pantry, and a convenient work area right beside the kitchena wonderful space for working, studying, or staying connected with family while cooking. The smart refrigerator even features a built-in coffee maker. A dedicated laundry room includes the washer and dryer. Enjoy the exceptional location within the community, just steps from the swimming pool and hot tub, creating a resort-like feel and making it easy to enjoy the amenities almost like having a private pool nearby. The home is also within walking distance to Central Park, the Library, Magical Bridge Playground, tennis and basketball courts, sports fields, swimming club, Community Center, Safeway, restaurants, shopping, USPS, UPS, and banks. Conveniently located near Meta shuttle stops and major technology companies, including Apple, NVIDIA, Meta, Google, and Amazon. Close to highly regarded private schools, including Harker, Stratford, Challenger, BASIS, and Monticello.
PROPERTY INFORMATION FOR 2959 VIA TORINO, SANTA CLARA, CA 95051
| Location Information | |||||
| County: | Santa Clara | Neighborhood: | Santa Clara | ||
| MLS Area: | 8 | Cross Street: | Kiely | ||
| Interior Features | |||||
| 1/2 Baths: | 2 | Dining Room Description: | Dining Area | ||
| Has Family Room: | No | Family Room Description: | No Family Room | ||
| Kitchen Description: | Countertop - Granite, Dishwasher, Garbage Disposal, Island, Microwave, Oven Range, Refrigerator | Amenities: | Walk-in Closet , High Ceiling | ||
| Has Fireplace: | No | Heating: | Central Forced Air | ||
| Cooling: | Central AC | Floors: | Tile, Carpet, Wood | ||
| Laundry: | Upper Floor, Inside | ||||
| Exterior Features | |||||
| Style: | Contemporary | Stories: | 3 | ||
| Foundation: | Concrete Slab | Roof: | Composition | ||
| Septic or Sewer: | Sewer - Public | Water: | Public | ||
| Utilities: | Public Utilities | Parking Description: | Guest / Visitor Parking | ||
| Garage Spaces: | 2 | Yard: | Balcony / Patio, BBQ Area | ||
| Has a Pool: | Yes | Pool Description: | Community Facility | ||
| Is a Horse Property: | No | Lot Size in Acres: | 0.02 | ||
| Lot Size in Sq. Ft.: | 719 | Zoning: | PDMC | ||
| Energy Features: | Double Pane Windows | Has View: | No | ||
| Additional Information | |||||
| Property Type: | CND | Property SubType: | Townhouse | ||
| Year Built: | 2015 | APN: | 290-73-076 | ||
| Complex Name: | Central Park | Fees Include: | Exterior Painting, Garbage, Landscaping / Gardening, Pool, Spa, or Tennis, Reserves, Roof, Common Area Electricity, Maintenance - Common Area | ||
| HOA Fee: | $394.00 | HOA Includes: | BBQ Area, Community Pool, Recreation Room | ||
MAP FOR 2959 VIA TORINO, SANTA CLARA, CA 95051
MORTGAGE CALCULATOR FOR 2959 VIA TORINO, SANTA CLARA, CA 95051
SCHOOL INFORMATION FOR 2959 VIA TORINO, SANTA CLARA, CA 95051
WALK SCORE FOR 2959 VIA TORINO, SANTA CLARA, CA 95051
 |
|
|
|
|
MLSListings data last updated at October 1, 2026 9:56 PM PT |